

9 Old HomesteadMethuen, MA 01844
Mortgage Calculator
Monthly Payment (Est.)
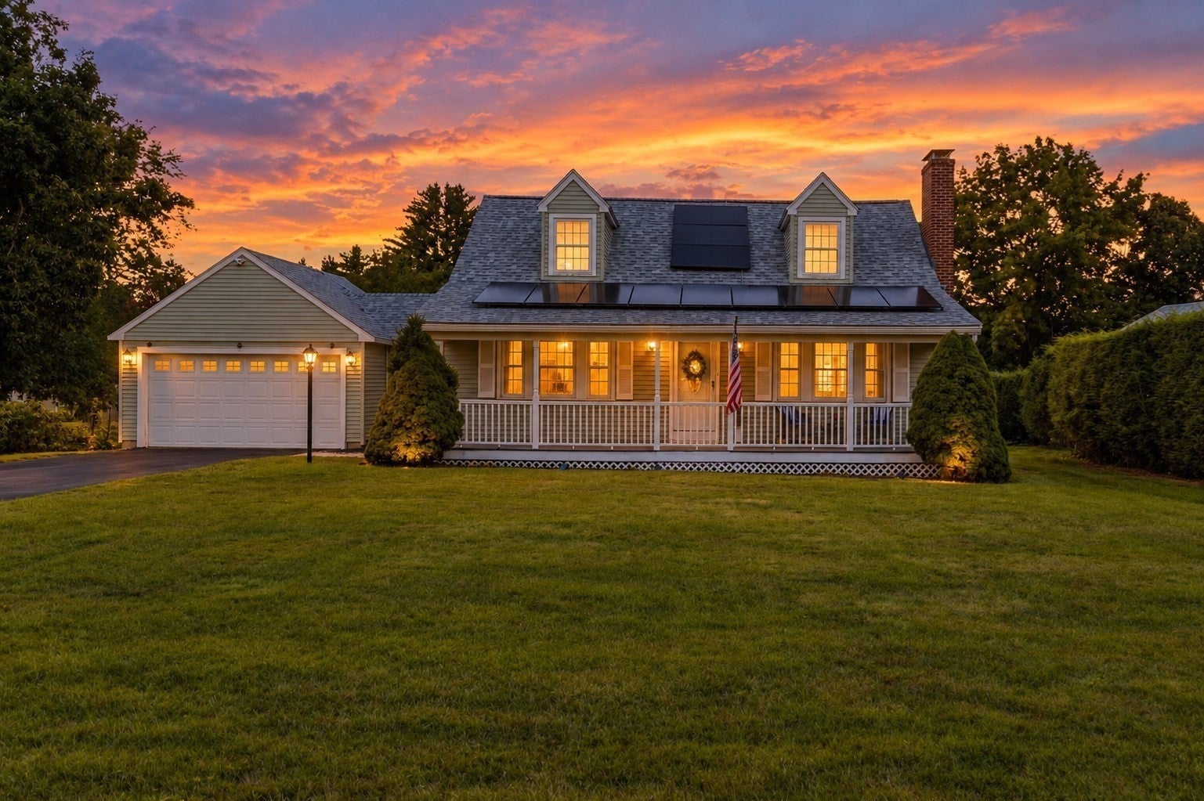
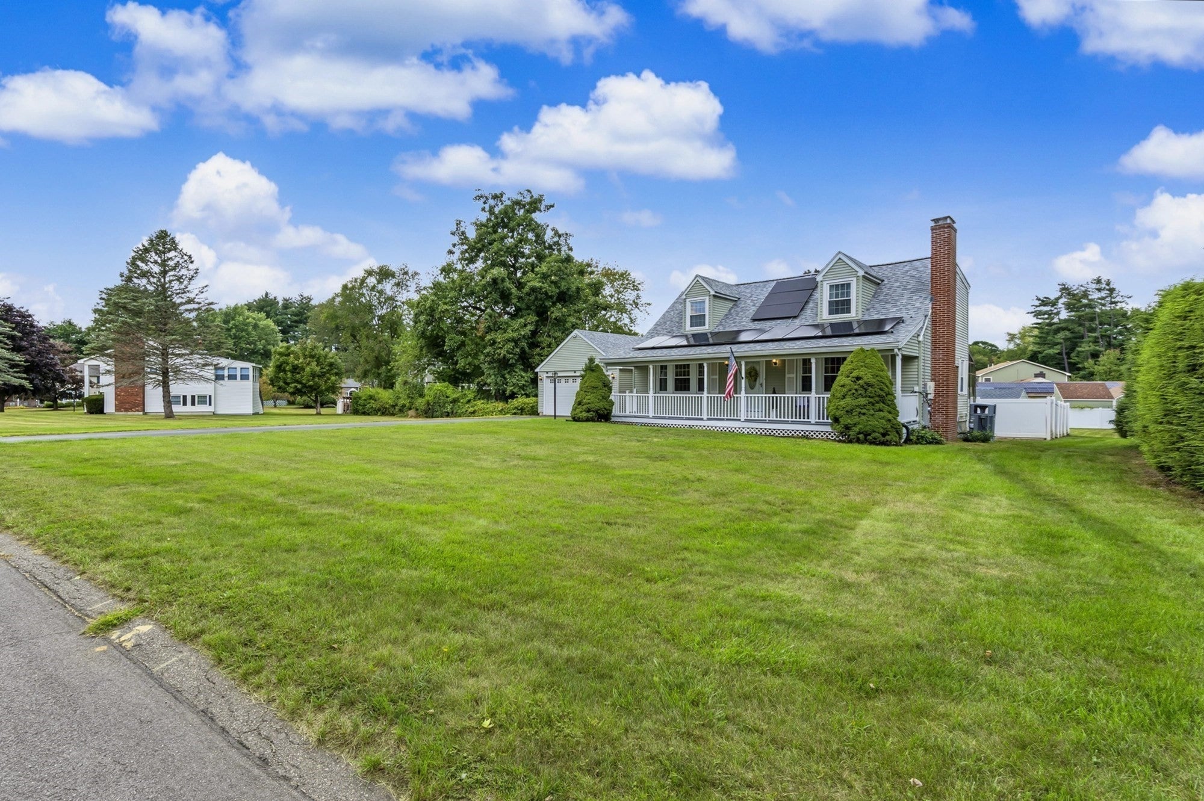
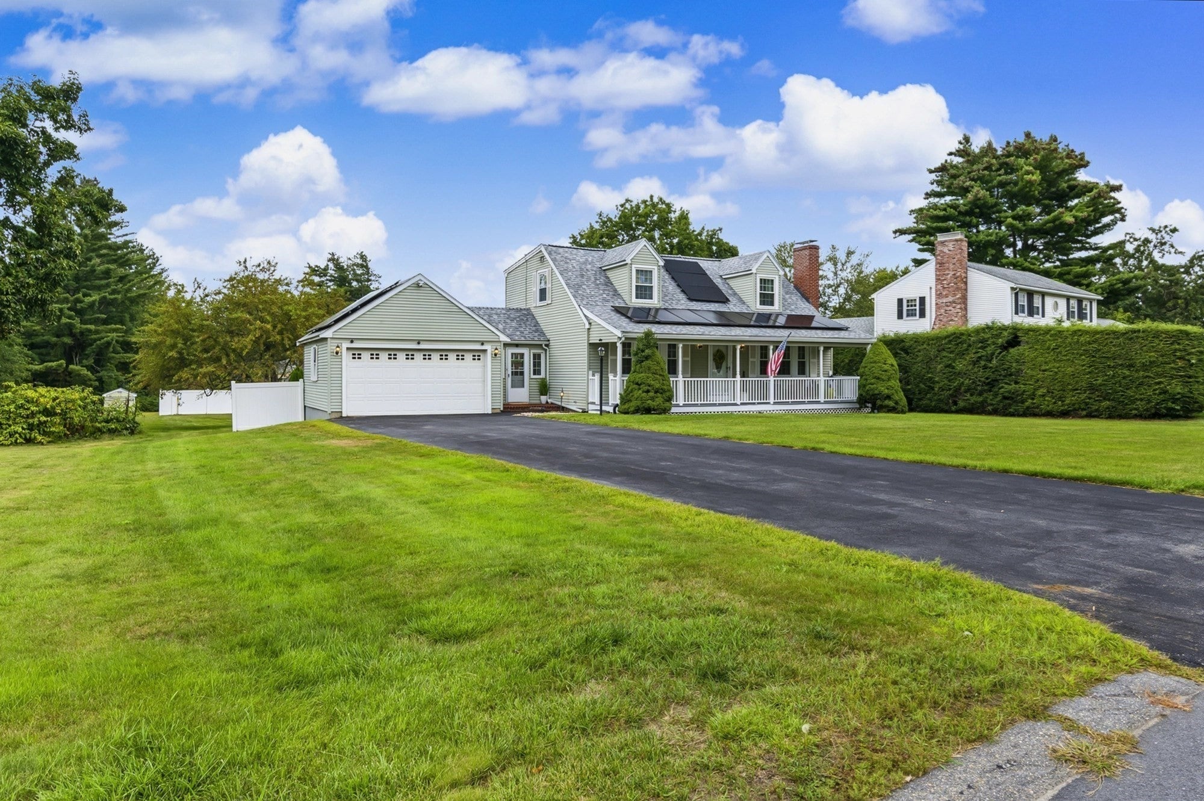
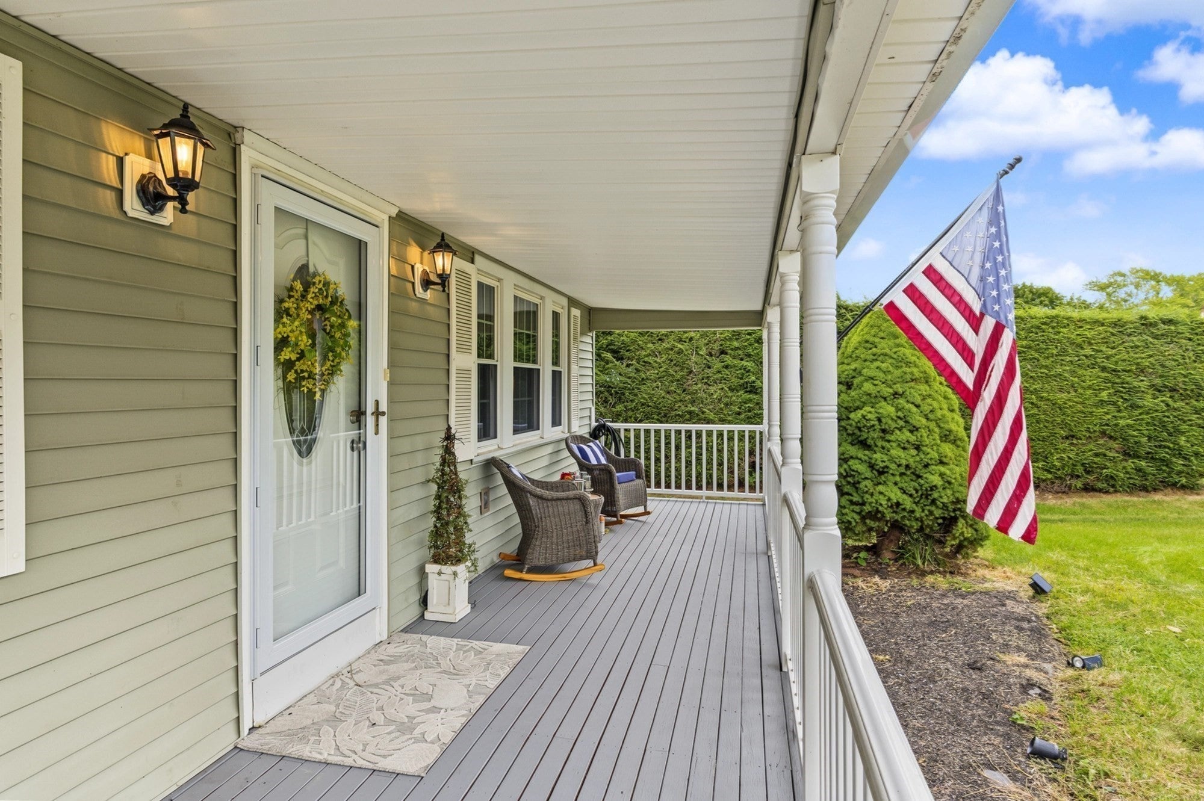
Enter an interest rate to see your estimated monthly payment.Motivated seller who wants to make this home yours. Charming cape set in one of Methuen’s desirable neighborhoods, Homestead Acres, this warm and inviting home offers a wonderful blend of character, thoughtful upgrades, and versatile living spaces. Featuring an updated interior, fresh paint, and a flexible floor plan, this home offers space to fit a variety of lifestyles. The expansive living room features additional bonus space, ideal for a secondary seating area or an expanded living area, along with a separate dining room. The updated kitchen features a center island and stainless-steel appliances, while a full bathroom completes the first-floor layout. A unique solarium offers a special place to enjoy the outdoors while staying sheltered from the elements, creating an inviting space to relax throughout the seasons. Upstairs you'll find three bedrooms and a full bathroom. The finished lower level provides additional living space complete with another 3 quarter bathroom and potential for multigenerational living, extended family needs, or other uses to suit your lifestyle. Major updates include a new roof, new heating system, new water heater, and leased solar panels, adding to the appeal of this updated home. Outside, enjoy a spacious backyard with an inground pool and large deck ideal for relaxing and entertaining. Conveniently located near shopping, dining, parks, schools, medical facilities, and public transportation, with easy access to The Loop, major highways, New Hampshire, and the greater Boston area. With its convenient location, distinctive solarium, versatile living spaces, and extensive updates, this home offers plenty of possibilities to make it your own. Book your showing today!
| 4 days ago | Listing updated with changes from the MLS | |
| a week ago | Price changed to $850,000 | |
| a week ago | Status changed to Active | |
| a month ago | Listing first seen on site |

The property listing data and information, or the Images, set forth herein were provided to MLS Property Information Network, Inc. from third party sources, including sellers, lessors, landlords, and public records, and were compiled by MLS Property Information Network, Inc. The property listing data and information, and the Images, are for the personal, non-commercial use of consumers having a good faith interest in purchasing, leasing or renting listed properties of the type displayed to them and may not be used for any purpose other than to identify prospective properties which such consumers may have a good faith interest in purchasing, leasing or renting. MLS Property Information Network, Inc. and its subscribers disclaim any and all representations and warranties as to the accuracy of the property listing data and information, or as to the accuracy of any of the Images, set forth herein.
Last checked 2026-10-25 01:40 PM UTC